CNC Machine Accuracy and Precision: How Calibration Keeps You in Tolerance
Share Post
CNC Machine Accuracy and Precision: How Calibration Keeps You in Tolerance
Why CNC Machine Accuracy Degrades Over Time
A CNC machine that was producing parts to tight tolerances when new will not maintain that accuracy indefinitely without calibration. Wear in ballscrew assemblies, thermal expansion and contraction cycles, axis crash aftereffects, and the cumulative settlement of machine geometry over years of use all introduce dimensional error into the machine’s positioning.
This accuracy degradation is typically gradual and invisible until it causes a quality problem. Parts that are dimensionally marginal, tools that wear abnormally fast, and fitment issues that appear without obvious cause are often the first signals that a machine’s geometric accuracy has drifted beyond its intended tolerance band.
What CNC Calibration Actually Measures
CNC calibration is the process of measuring a machine’s actual positioning accuracy and geometric performance against its specified tolerances, then applying corrections — mechanical adjustments or controller compensation parameters — to restore it to specification.
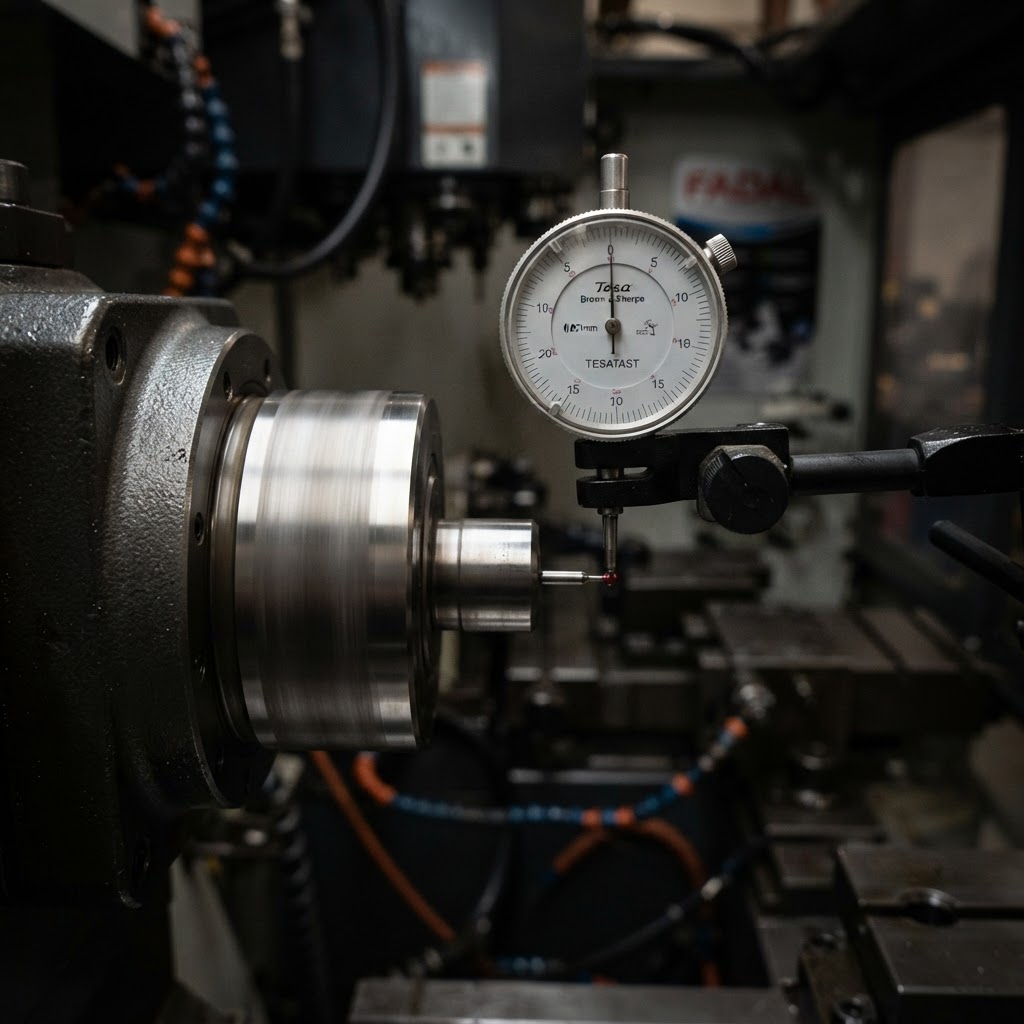
A complete calibration and inspection sequence covers: linear positioning accuracy on each axis (the machine’s ability to move to a commanded position precisely); backlash (the lost motion when an axis reverses direction); squareness between axes (whether X, Y, and Z are actually perpendicular to each other); and spindle runout (how accurately the spindle rotates on its centerline).
Ballbar Testing: The Standard Tool for CNC Accuracy Verification
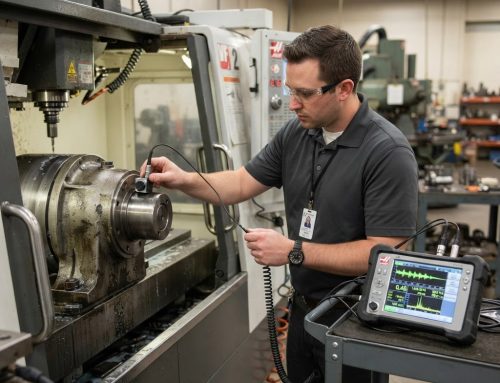
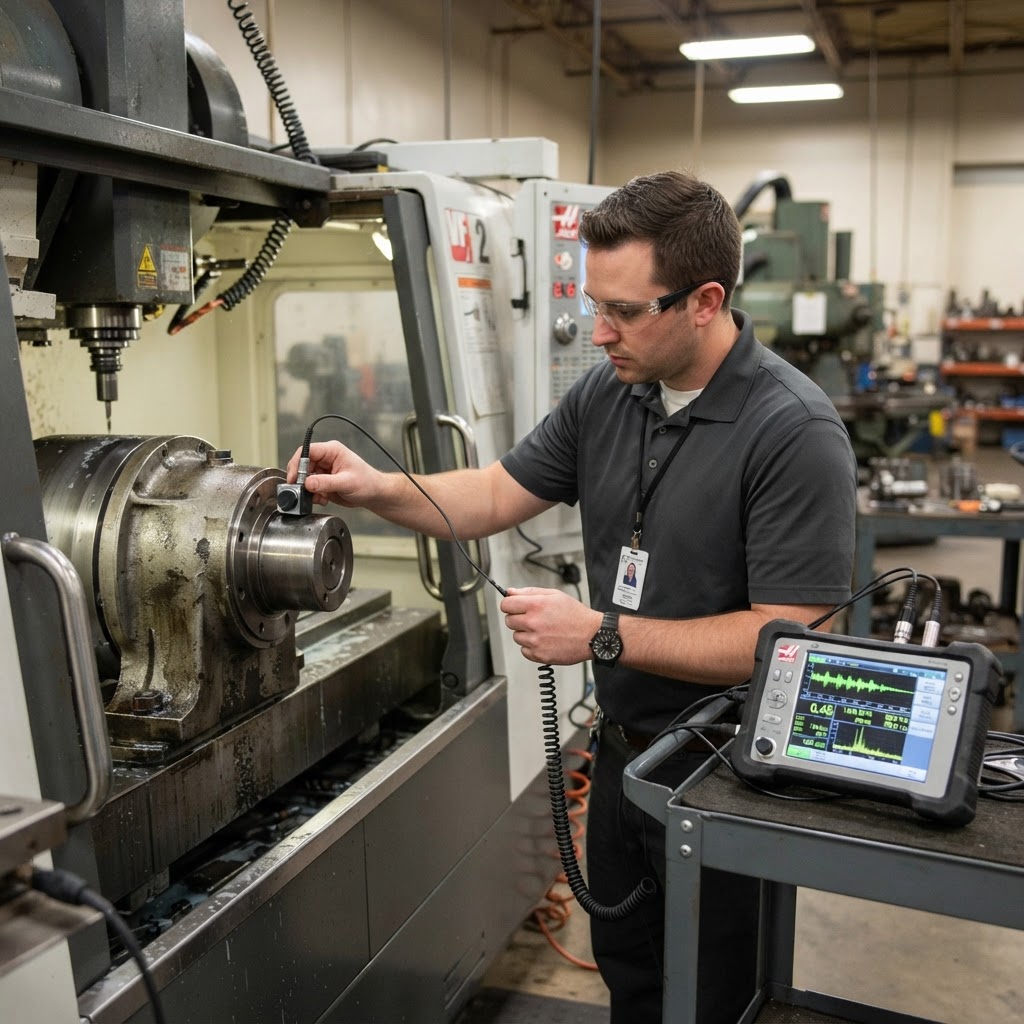
The ballbar is the most widely used instrument for CNC machine accuracy assessment. It measures the actual circular path a machine traces when commanded to execute a circular interpolation move — and compares it to the theoretically perfect circle. Deviations from that perfect circle reveal specific geometric errors: backlash, reversal spikes, servo mismatch, squareness error, and others.
A ballbar test takes approximately 30 minutes to execute and produces a detailed report identifying specific error sources and their magnitudes. This report is the roadmap for the calibration corrections that follow — whether those corrections are mechanical adjustments, servo parameter tuning, or geometric compensation parameter updates in the controller.
Laser Calibration for High-Precision Applications
For machines requiring the highest level of accuracy verification — typically those producing aerospace, medical device, or defense components to tolerances of 0.0002 inches or tighter — laser interferometer calibration provides a more comprehensive positional accuracy assessment than the ballbar alone.
A laser calibration measures linear accuracy across the full travel of each axis in fine increments, producing a compensation table that the controller uses to correct for the measured errors in real time. This volumetric compensation can significantly improve positioning accuracy on machines with non-linear wear patterns.
How Often Should CNC Machines Be Calibrated?
For general production machining, annual calibration is the appropriate baseline interval. Machines producing tight-tolerance work in aerospace, medical, or precision machining environments should be calibrated every six months. After any axis crash or spindle event, immediate recalibration is required before returning the machine to tolerance-critical production.
High-utilization machines in thermally variable environments — shops without climate control in Southern California, where temperatures swing significantly between seasons — may also benefit from calibration at the beginning of each major season to account for the geometric effects of thermal cycling on machine structure.
Signs Your CNC Machine Needs Calibration Now
Do not wait for the annual calibration interval if you see: increasing dimensional variation on repeat parts, tool wear patterns that are inconsistent with the cutting parameters, fitment problems on assemblies that were previously produced without issue, or visible surface finish degradation on continuous path moves.
These symptoms indicate that geometric accuracy has drifted beyond the machine’s normal operating tolerance. Running these machines without calibration continues to generate scrap and rework. The cost of an unscheduled calibration is always lower than the accumulated cost of the defective production it prevents.
Calibration as Part of a Complete Maintenance Program
Calibration is most effective when it is part of a comprehensive maintenance program — because a machine with worn ballscrews or degraded bearing preload may not hold calibration corrections for long. Addressing the mechanical wear that drives geometric error, then calibrating to specification, produces lasting accuracy improvements.
In-House CNC Service performs ballbar testing, laser calibration, and geometric compensation as part of both standalone calibration service calls and annual PM visit packages. We serve Southern California manufacturers from San Diego through the Inland Empire and into the Los Angeles Basin. Contact us to schedule a calibration assessment for your equipment.
Your CNC Machine Can't Wait. Neither Can We.
In-House CNC Service dispatches certified technicians directly to your facility across Southern California. No shipping. No guesswork. Just expert repair that gets you back online. The NIST dimensional metrology reports that unplanned downtime is among the top productivity drains for North American manufacturers. Schedule a calibration assessment with In-House CNC Service to establish your machine’s current accuracy baseline.